
Listing Courtesy of:  All Jersey MLS / Listed By: Thomas "Tom" Ciccarone, Coldwell Banker Realty
 All Jersey MLS / Listed By: Thomas "Tom" Ciccarone, Coldwell Banker Realty
917 Nassau Street North Brunswick, NJ 08902
Coming Soon
$500,000 (USD)
OPEN HOUSE TIMES
-
OPENSat, Nov 211:00 pm - 3:00 pm
-
OPENSun, Nov 221:00 pm - 4:00 pm

Description
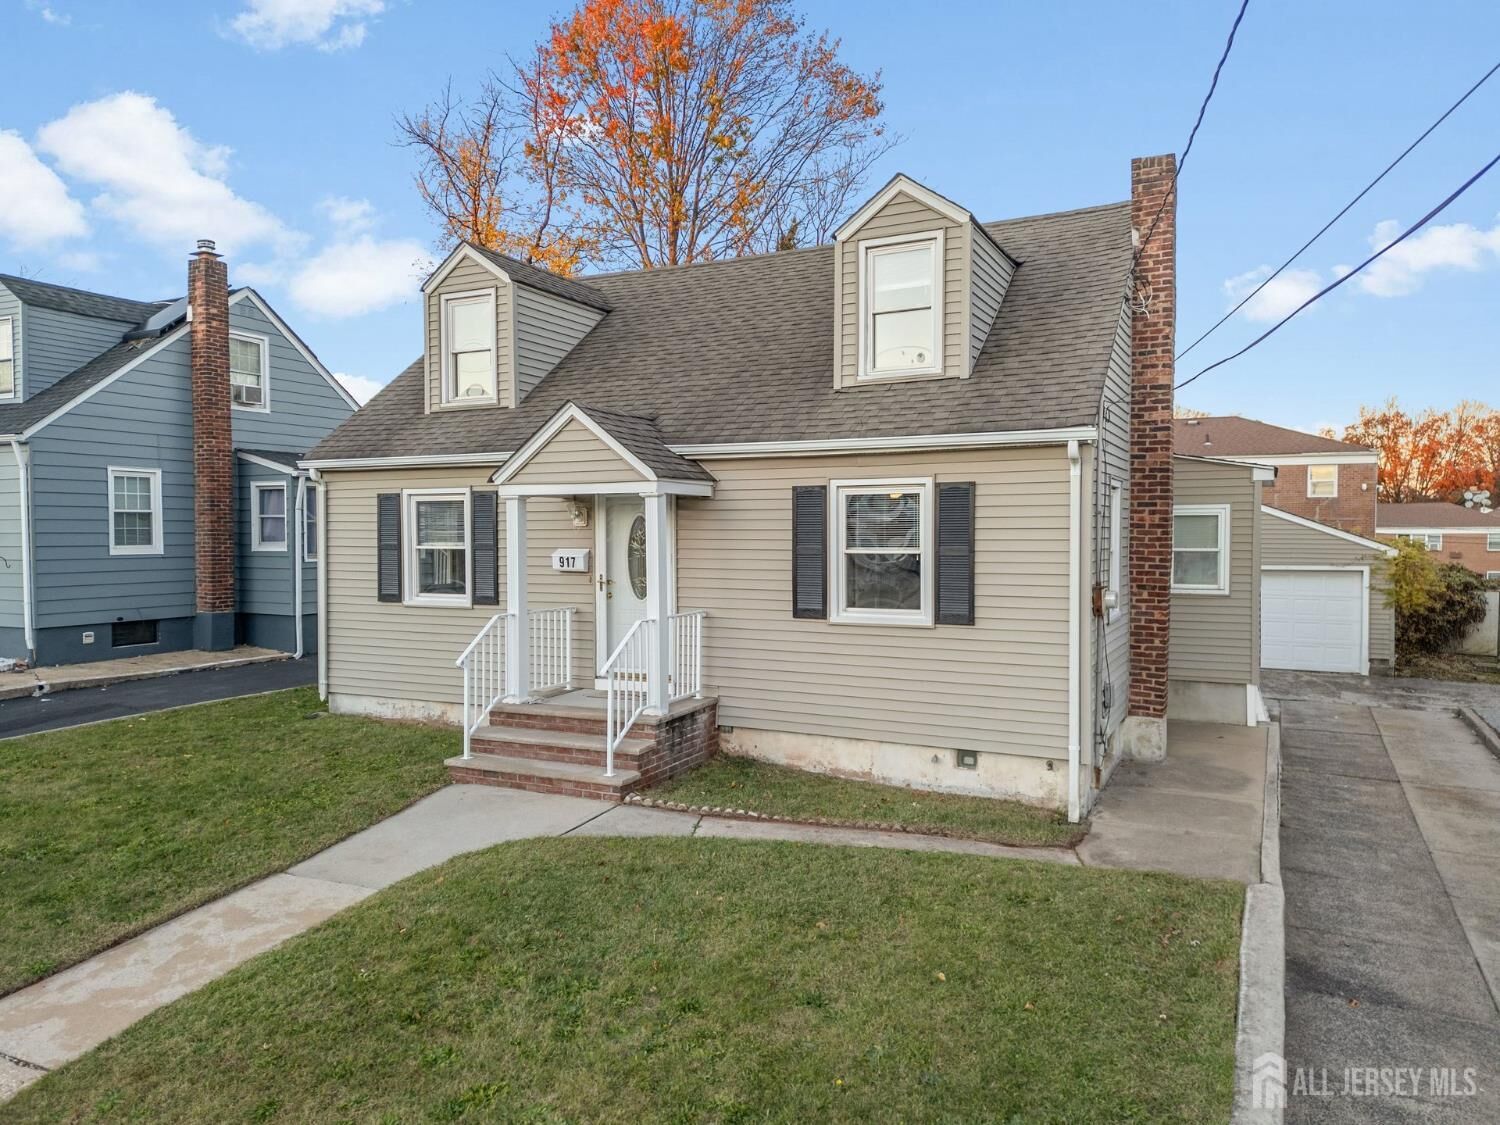
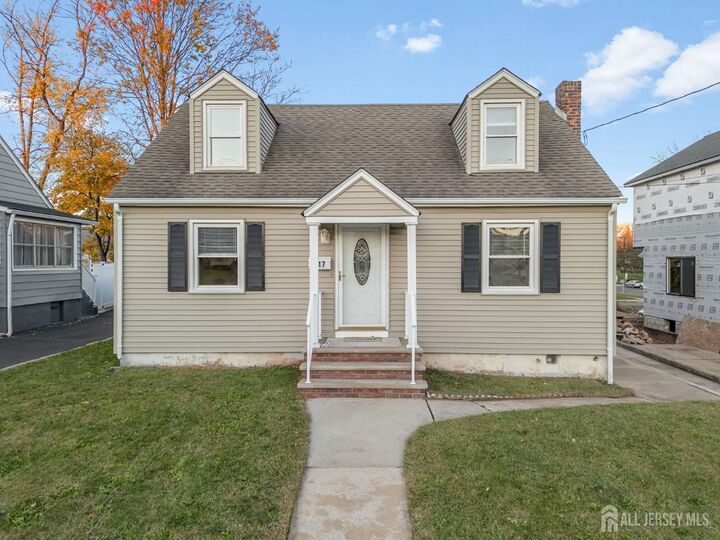
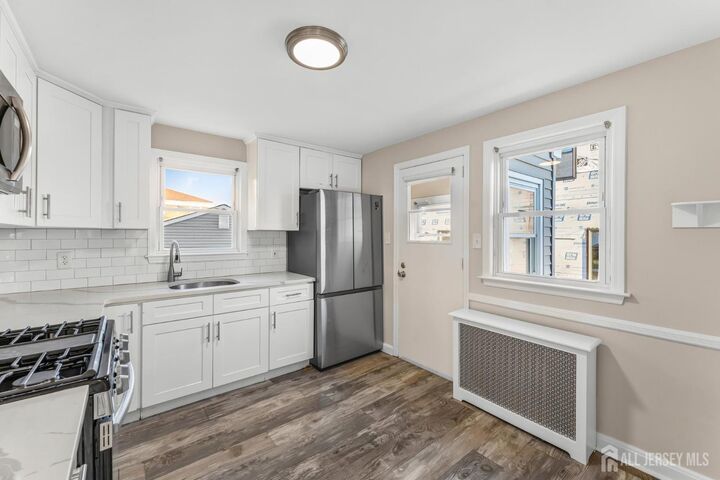
Welcome to 917 Nassau St in North Brunswick, a 3-bedroom, 2-bath home with a renovated kitchen featuring new cabinetry, quartz countertops, stainless steel appliances and durable vinyl plank flooring. The first floor also includes a formal dining room, a separate living room and a bedroom, all with hardwood floors, plus a renovated full bath with a tub/shower combination. Upstairs are two sizable carpeted bedrooms, each with multiple spacious closets and a ceiling fan, along with a second full bath. The full unfinished basement provides additional storage and room for future improvements alongside a new furnace & hot water heater. Outside, the property features a level lot and a detached two-car garage. The location offers convenient access to Routes 1, 27 and 130, with connections to Route 18 and the New Jersey Turnpike. Rutgers University, train and bus service, shopping and restaurants are all nearby. With a renovated kitchen and first-floor bath, three bedrooms and a two-car garage, this home offers excellent value in a convenient North Brunswick location.
MLS #:
2708006R
2708006R
Taxes
$8,030(2025)
$8,030(2025)
Lot Size
5,001 SQFT
5,001 SQFT
Type
Single-Family Home
Single-Family Home
Year Built
1949
1949
Style
Cape Cod
Cape Cod
School District
North Brunswick Township Schoo
North Brunswick Township Schoo
County
Middlesex County
Middlesex County
Community
Boulevard Heights
Boulevard Heights
Listed By
Thomas "Tom" Ciccarone, Coldwell Banker Realty
Source
All Jersey MLS
Last checked Nov 18 2026 at 1:44 AM GMT+0000
All Jersey MLS
Last checked Nov 18 2026 at 1:44 AM GMT+0000
Bathroom Details
Interior Features
- Blinds
- Shades-Existing
- Firealarm
- 2 Bedrooms
- Dining Room
- Kitchen
- Living Room
- Refrigerator
- Gas Water Heater
- Gas Range/Oven
- Microwave
- Windows: Blinds
- 1 Bedroom
- Windows: Shades-Existing
- Windows: Screen/Storm Window
- Laundry: In Basement
- Bath Full
- None
Kitchen
- Eat-In Kitchen
Subdivision
- Boulevard Heights
Lot Information
- Level
Property Features
- Fireplace: 0
- Foundation: Full
- Foundation: Basement
- Foundation: Garage
Heating and Cooling
- Electric
- Steam
- Ceiling Fan(s)
- Window Unit(s)
Basement Information
- Laundry Facilities
- Full
- Exterior Entry
Pool Information
- None
Flooring
- Carpet
- Wood
- Ceramic Tile
Exterior Features
- Roof: Asphalt
Utility Information
- Utilities: Electricity Connected, Natural Gas Connected, Cable Connected
- Sewer: Public Sewer
Garage
- Garage
Parking
- Garage Door Opener
- Driveway
- Garage
- 1 Car Width
- Detached
- Concrete
- 3 Cars Deep
Stories
- 2
Location
Estimated Monthly Mortgage Payment
*Based on Fixed Interest Rate withe a 30 year term, principal and interest only
Listing price
Down payment
%
Interest rate
%Mortgage calculator estimates are provided by Coldwell Banker Real Estate LLC and are intended for information use only. Your payments may be higher or lower and all loans are subject to credit approval.
Disclaimer: Copyright 2026 All Jersey MLS. All rights reserved. This information is deemed reliable, but not guaranteed. The information being provided is for consumers’ personal, non-commercial use and may not be used for any purpose other than to identify prospective properties consumers may be interested in purchasing. Data last updated 11/17/26 17:44